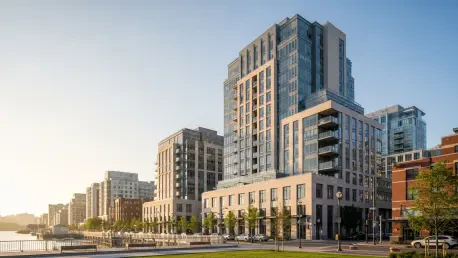

The village of Port Chester is currently standing on the threshold of a significant urban transformation that promises to revitalize the local economy and redefine the community’s architectural landscape. Central to this evolution is the massive $147.5 million financial package secured by Walker & Dunlop for the development of a 12-story mixed-use residential building located at 2 South Main Street. This project is the result of a joint venture involving prominent industry players including Hyperion Group, Winter Properties, and AIP, all of whom have converged to create a centerpiece for the Liberty Square area. As Port Chester transitions from its industrial roots toward a more modern, transit-oriented future, this development serves as a critical catalyst for growth. The scale of the investment underscores a growing institutional belief in the potential of this Westchester County hub, setting the stage for an era of prosperity that bridges historic charm and modern utility.
Design Excellence: Modern Residential Integration
The architectural vision for 2 South Main involves a sprawling 355,000-square-foot plan specifically engineered to meet the increasing demand for high-end urban living within the Westchester region. Upon its completion, the building will introduce 322 modern Class-A residences that are expected to set a new standard for luxury in the local market. These units will be complemented by a suite of top-tier amenities designed to support a high-quality lifestyle, catering to young professionals and families who seek the convenience of city living without the congestion of a major metropolis. Each residential space is being meticulously crafted to incorporate modern finishes and efficient layouts that reflect contemporary aesthetic preferences. By prioritizing high-density residences, the project effectively addresses the housing shortage while simultaneously enhancing the visual character of the downtown skyline with its sophisticated and modern twelve-story silhouette.
Beyond the residential components, the project integrates approximately 5,000 square feet of ground-floor retail space intended to foster a vibrant street-level environment and encourage local commerce. This commercial footprint is strategically positioned to attract diverse tenants, ranging from artisanal cafes to essential services, thereby increasing the walkability and overall appeal of the Liberty Square district. To accommodate the influx of new residents and visitors, the structure also features a dedicated 330-space parking facility, mitigating common urban concerns regarding vehicle storage and traffic flow. The construction process is being professionally managed by LRC Construction, ensuring that the ambitious design is executed with technical precision and adheres to the highest safety and quality standards. This multi-functional approach ensures that the building functions as an active participant in the village’s commercial ecosystem, driving local foot traffic.
Financial Resilience: Strategic Public Partnerships
Securing the substantial $147.5 million capitalization required a sophisticated and multi-layered financial strategy that highlights the complexity of modern real estate development. The funding structure combines private equity from Related Fund Management with construction debt provided through a specialized lending program from Arbor Realty Trust. This partnership reflects a high degree of confidence from institutional investors in the long-term viability of the Port Chester market. Furthermore, the project benefits significantly from its strategic location within a federally designated Opportunity Zone, which provides essential tax advantages that help offset the rising costs associated with construction and materials. This financial architecture is not merely about covering costs but is designed to provide a stable foundation for the project throughout its lifecycle. The ability to assemble such a diverse group of backers demonstrates the potential to deliver significant returns for the village and the region.
A critical component of the project’s fiscal health is the 20-year tax incentive agreement facilitated by the Port Chester Industrial Development Agency, which exemplifies the power of public-private synergy. This agreement was specifically designed to bridge the gap between high development costs and the community’s need for modernized infrastructure and housing. By providing long-term tax stability, the local government has effectively incentivized high-quality development that might otherwise be prohibitively expensive in a high-interest environment. This collaborative framework ensures that the project remains economically feasible while delivering tangible benefits to the public, such as job creation and increased future tax revenues once the incentive period concludes. The synergy between municipal goals and private investment serves as a blueprint for how other transit-adjacent communities can navigate the challenges of urban renewal while maintaining strict fiscal responsibility.
Regional Connectivity: Cultural and Economic Impact
The success of the 2 South Main development is intrinsically linked to its prime location, which offers unmatched connectivity for residents who rely on regional transportation networks for work and leisure. Situated immediately adjacent to the Port Chester Metro-North station, the property provides a seamless 45-minute commute to Manhattan’s Grand Central Terminal, making it an ideal choice for professionals. Additionally, the site is positioned near major transit arteries such as I-95 and I-287, allowing for rapid access to significant employment centers in Stamford and Greenwich. Port Chester’s vibrant local culture and existing amenities further enhance the appeal of this new residential hub. The property is located within walking distance of the historic Capitol Theatre and waterfront parks along the Byram River, which offer essential green space. Residents will also benefit from a diverse selection of local dining and entertainment options that define the village’s character.
The successful financing of 2 South Main reflected a broader institutional confidence in well-located multifamily housing, even amidst shifting economic trends. Major industry players prioritized projects that addressed the housing shortage in high-demand corridors by providing high-quality rental options. With all financial and regulatory pieces solidified, construction was scheduled to begin in the fourth quarter of 2026, marking the start of a new luxury residential benchmark for the region. Moving forward, the focus shifted toward ensuring the local labor market remained engaged and that the integration of the retail space maximized community benefit. This development provided a blueprint for how transit-oriented projects could balance modernization with heritage. By establishing a sustainable model for high-density living, the village ensured its long-term relevance in an increasingly competitive market. Practical next steps involved finalizing local permits and beginning site preparation.